Building a model
Grids and levels
Reference gridlines and storey levels for modelling and display.
Open Edit > Grids & Levels…. Two previews (plan and elevation) sit above the tables. Clear Grids or Clear Levels empties a tab; Done closes the dialog.
Grids tab
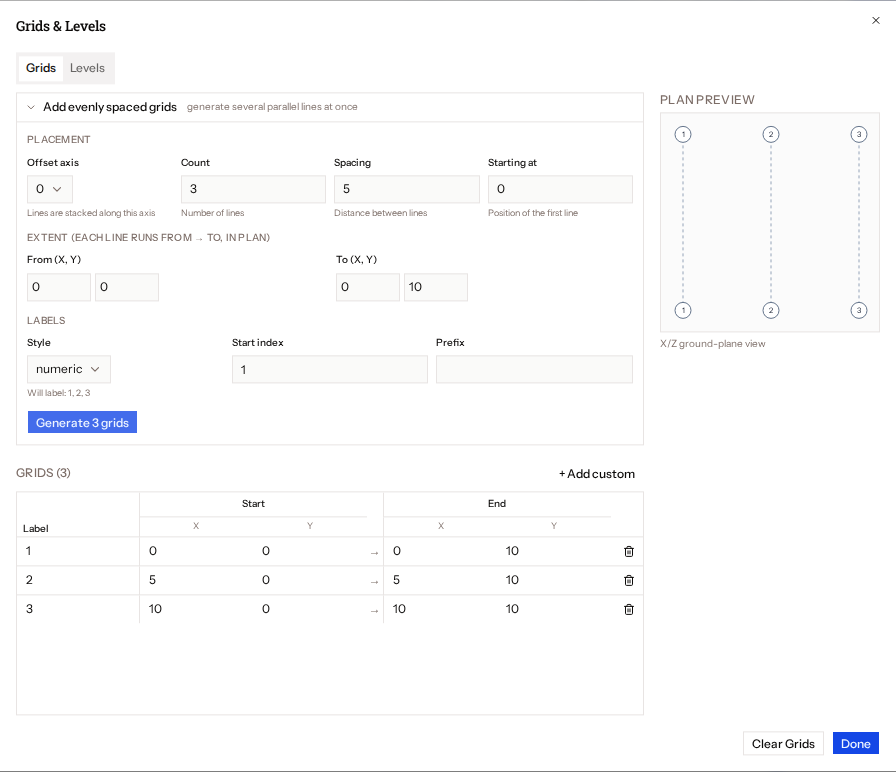
- Add evenly spaced grids (collapsible helper): choose the axis, count, spacing and starting offset, and the extents along the other plan axis. Labels are numeric (1, 2, 3) or alphabetic (A, B, C), with a start index and prefix. Generate n grids adds them.
- The table lists each grid's label and start and end coordinates, all editable. + Add custom adds one.
Levels tab
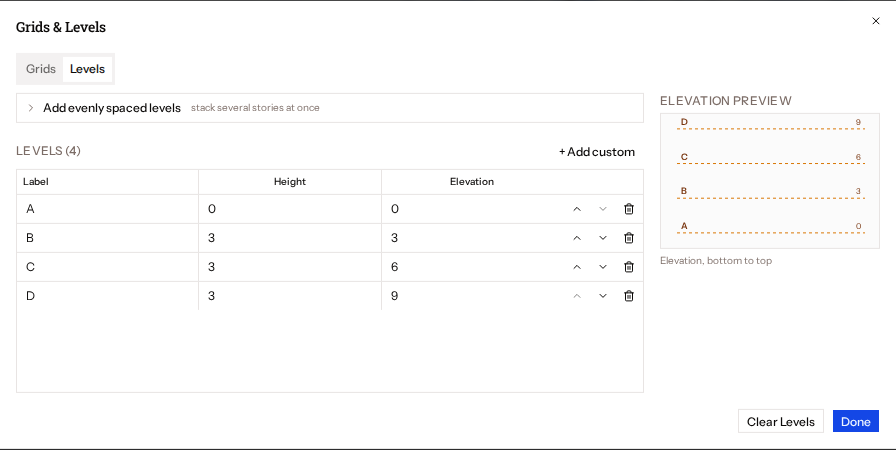
- A helper takes count, storey height, start index, label style and prefix.
- The table shows label, height and elevation, with move up, move down and remove. + Add custom adds a level (default height 3).
Grid lines are drawn at each level's elevation. Toggle them with View > Grids and Levels; Grid is the separate reference floor grid. The 2D Frame template creates grids and levels, and the 3D Frame template creates levels.